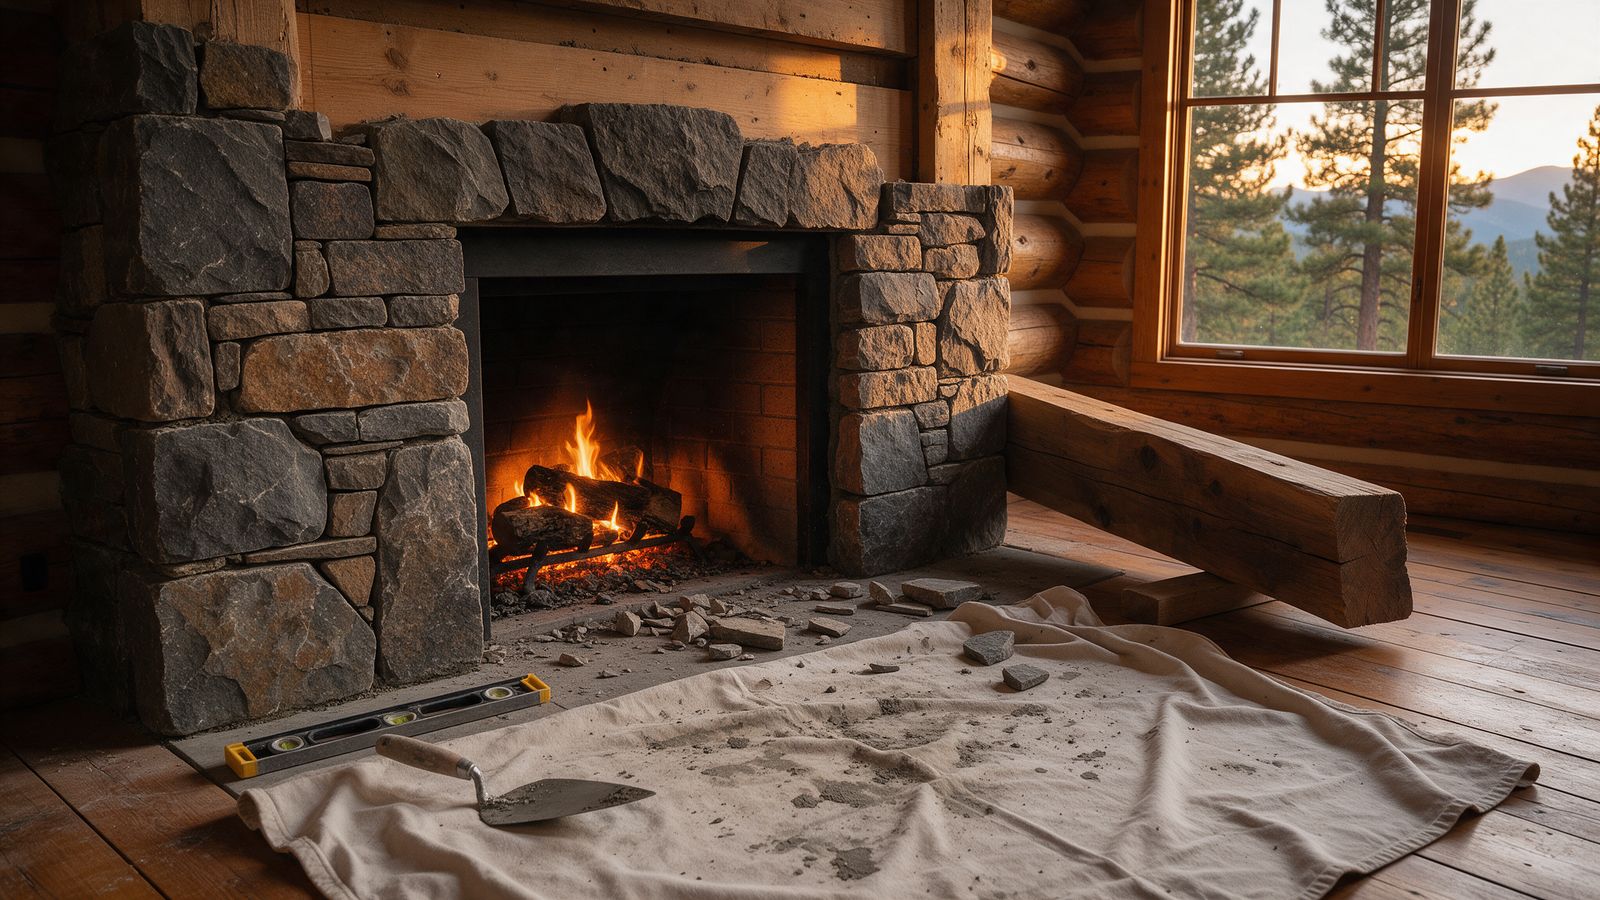
A chimney remodel should begin with the parts you cannot see from the sofa. New stone, a larger mantel or a different fireplace opening can change clearances, loads and venting requirements. Before choosing finishes, identify the existing fireplace, document its condition and decide whether the project is cosmetic repair, appliance replacement or structural reconstruction. Those decisions determine which materials, trades and permits belong in the proposal.
For a Parker homeowner, a useful remodeling plan connects appearance with operation. The finished hearth should suit the room, but the chimney still needs to manage heat, combustion gases and water. Spending the design budget before checking those functions can leave attractive work covering problems that later require demolition.
Identify the fireplace before drawing the surround
Masonry fireplaces and factory built fireplaces can look similar after finishing. A masonry unit has a firebox and chimney constructed as a system from masonry materials. A factory built unit relies on a tested assembly of metal components, specified chimney sections and installation instructions. Stone applied around either opening does not change that underlying identity.
Find the rating plate and installation manual when a manufactured appliance is present. Photograph the opening, hearth, mantel, surrounding trim and chimney termination. If identification remains uncertain, make that an early investigation item. Removing visible metal panels or cutting framing before identification can damage components that are essential to the assembly.
The National Park Service emphasizes compatibility when historic masonry is repaired. That principle is useful for chimney work more broadly: replacement mortar should suit the brick and exposure, rather than simply being the hardest product available.[1] Appearance and material performance need separate decisions.
“Plan the remodel around the existing structure and the proposed appliance before committing to the finished face.”
Separate the three common project scopes
| Project | What changes | What must be verified |
|---|---|---|
| Cosmetic update | Finish, trim or approved accessories | Attachment, clearances and access |
| Appliance conversion | Fuel, insert or fireplace unit | Listing, vent route and utility supply |
| Chimney reconstruction | Masonry, support or geometry | Structural condition and repair design |
A cosmetic update can still create a safety problem. Combustible trim may project too close to the opening. A television installation can conceal an outlet or cable in a location that exceeds its temperature rating. Thick veneer can reduce the practical hearth depth. Evaluate the complete finished assembly, including adhesive, backing and hidden framing.
An appliance conversion involves more than exchanging the visible firebox. Gas supply, electrical service, combustion air and chimney compatibility may change. An insert requires a suitable host fireplace and its own approved venting arrangement. A decorative gas log set is a different product with different operating conditions.
Reconstruction calls for a clear boundary between salvageable and failed work. Loose brick near the crown does not automatically require rebuilding the entire chimney. Leaning, displacement or major cracking may require structural evaluation before anyone offers a cosmetic remedy.
Inspect the chimney before covering it
Ask for an inspection appropriate to the planned changes. The report should identify the appliance, accessible clearances, flue condition, existing damage and any limits on visibility. Video inspection can show internal surfaces, but the camera does not establish the condition of everything outside its view. The written findings should explain what the images demonstrate.[2]
Water damage deserves attention during this stage. A stain behind an old surround may come from flashing, the crown, masonry absorption or condensation. Refacing over damp material hides the evidence without removing the cause. Repair the entry route and allow appropriate drying before installing finishes that would make future access difficult.
If a chimney fire is suspected, keep the fireplace out of service until it has been evaluated. A clean looking opening does not establish that the flue joints or concealed construction remain suitable. The remodel should incorporate the findings rather than treating the firebox face as the entire system.
Make the permit decision early
Parker publishes its adopted building codes and permit guidance. The town lists the 2024 International Codes as effective June 30, 2026.[3] Confirm the requirements for the property and actual scope before construction; a Parker mailing address does not always mean the Town of Parker is the permitting authority.
Ask who will obtain permits, schedule inspections and retain approval records. Gas piping, electrical work, appliance installation and structural changes may involve different inspections. The proposal should name the responsible party rather than leaving coordination to the homeowner after work starts.
Do not design around a generic clearance found online. The specific appliance instructions and applicable code determine required separations. Adding noncombustible stone does not automatically allow wood framing behind it to move closer to a heat source.
Build a sequence that avoids paying twice
- Document the existing appliance, chimney and homeowner goals.
- Investigate flue condition, moisture damage and structural concerns.
- Select a compatible appliance or define the retained fireplace.
- Confirm permits, utilities, clearances and framing requirements.
- Complete concealed work and required inspections before closing surfaces.
- Install finishes while preserving ventilation and service access.
- Commission the system and retain manuals, photographs and approvals.
The order matters. A new mantel may need to be removed if the chosen insert later requires more clearance. A finished wall may need reopening if wiring was never planned. Choosing the appliance before the final surround dimensions reduces those conflicts.
Compare proposals by what they include
Request measured drawings or clearly labeled dimensions for the opening, hearth and mantel. A photograph marked with approximate arrows is useful for conversation, but it should not be the only record of critical dimensions. Identify the exact finish materials and where combustible components remain behind them.
For masonry work, ask about mortar selection, joint preparation, brick replacement and curing protection. For crown work, ask about slope, drainage edges and movement around flue tiles. For venting work, request the liner or chimney product, sizing basis, insulation requirements and termination details. These specifics reveal whether two estimates describe the same job.
Also compare exclusions. Roofing repairs, asbestos investigation, structural engineering, painting and electrical upgrades may fall outside a chimney contractor's scope. Written exclusions let the homeowner budget realistically and arrange the correct trade before a half finished project stalls.
Keep service access part of the design
A surround that looks seamless can still be practical to maintain. Controls, blower compartments and inspection points need the access described by the appliance manufacturer. Do not permanently grout a removable panel into the wall or block an air opening because the result looks tidier.
Consider everyday use. Where will tools and fuel be stored? Can the hearth be cleaned without damaging a delicate finish? Will furniture remain far enough away when the room is arranged normally? A design review should include the household's actual habits, not only an empty room photograph.
Questions to settle before approving work
Can the opening be enlarged? Sometimes, but the answer depends on structure, fireplace geometry and the appliance. Cutting masonry or a manufactured cabinet without an approved plan can create problems that a new liner alone will not solve.
Will new facing improve heating performance? Facing changes appearance. Heating performance depends on the appliance, venting, fuel and room conditions. If usable heat is the goal, evaluate those factors directly rather than expecting a stone upgrade to change combustion.
Should the exterior be remodeled at the same time? Coordinate necessary water repairs and roof work while access is available. Cosmetic exterior changes should follow a condition review so new coatings do not conceal deteriorated brick or trap moisture.
Include future access in the final walkthrough. Identify which panels can be removed, where shutoffs are located and how the chimney will be inspected or swept. Label stored replacement finish materials and retain the selected mortar or veneer information. Those small records can prevent avoidable demolition or mismatched repairs when the fireplace needs routine service later.
Confirm these access points before approving finishes.
Finish with a usable documented project record
Before final payment, request appliance manuals, permit approvals, product information and photographs of concealed work. Walk through normal operation, shutdown and maintenance access. Agree on which changes require a service call, including unusual smoke, persistent odor or repeated appliance shutdown.
Parker Homestead Chimney can be contacted through the chimney repair service page to discuss the existing system and the proposed remodeling scope. Bring photographs and a clear description of the result you want. A defined starting point makes the estimate more useful and helps keep decorative decisions aligned with the chimney's actual condition.
Sources and further reading
- National Park Service Preservation Brief 2 Repointing Mortar Joints
- Chimney Safety Institute of America Homeowners Guide to Chimneys Fireplaces and Woodstoves
- Town of Parker Building Codes
Sources accessed October 15 2026. Product manuals and applicable local requirements control specific installations.